
The Question Every Homeowner Asks First
You've decided to remodel your kitchen. You've browsed Pinterest boards, visited showrooms, and maybe even picked out your dream countertop. But before any of that becomes reality, there's one question that keeps coming up: how long is this actually going to take?
It's a fair question — and an important one. Your kitchen is the most-used room in your home, and living without it for weeks (or months) affects your daily routine, your budget, and your sanity. Here in San Diego, where indoor-outdoor living means the kitchen often flows right into entertaining spaces, a remodel touches more of your lifestyle than you might expect.
At Foothill General Contractors, we walk every homeowner through a detailed timeline before we swing a single hammer. Here's a realistic look at what a typical kitchen remodel looks like, week by week.
Before the Clock Starts: The Planning Phase
The timeline below covers the active construction period, but there's an essential planning phase that happens first. This usually takes four to eight weeks and includes:
- Design consultations and finalizing your layout
- Selecting materials — cabinets, countertops, tile, fixtures, and appliances
- Obtaining permits from the City of San Diego (required for most kitchen remodels involving electrical, plumbing, or structural changes)
- Ordering long-lead-time items like custom cabinetry, which can take six to ten weeks to arrive
This phase is where patience pays off. Rushing material selections or skipping the permit process creates delays and headaches down the road. We help our clients in Pacific Beach, La Jolla, Clairemont, and throughout San Diego navigate this process so everything is lined up before construction begins.
Week 1: Demolition and Discovery
Demo day is exciting — and a little loud. During the first week, we remove old cabinets, countertops, flooring, and appliances. We also open up walls if the new design calls for layout changes.
This is also the discovery phase. Once walls and floors are exposed, we can see what's behind them. In older San Diego homes — especially mid-century builds common in Clairemont and Ocean Beach — we sometimes find outdated wiring, corroded plumbing, or water damage that needs to be addressed before moving forward.
A good contractor builds a small contingency into the schedule for exactly this reason. Surprises don't have to mean disaster if you've planned for them.
Weeks 2–3: Rough-In Work
This is the behind-the-walls stage. Electricians, plumbers, and sometimes HVAC technicians do their rough-in work, running new lines and circuits to match your updated layout. If you're moving the sink to an island or adding under-cabinet lighting, this is when it happens.
Rough-in work also requires city inspections. We coordinate these directly with the City of San Diego so there's no gap in the schedule. Once inspections pass, walls can be closed up.
What Homeowners Can Do During This Phase
Set up a temporary kitchen station in another room. A microwave, coffee maker, and a small table go a long way. Many of our clients in Mission Beach and Pacific Beach tell us that meal prepping and using the grill outside made this phase much more manageable.
Weeks 3–4: Drywall, Framing, and Prep
With rough-in work approved, we patch and install drywall, handle any framing adjustments, and prepare surfaces for the finish materials. If your remodel includes new windows or changes to the ceiling, that work happens now as well.
This phase can feel slow because the kitchen doesn't look dramatically different yet. But this foundational work is what ensures your cabinets hang level, your tile lays flat, and your countertops fit perfectly.
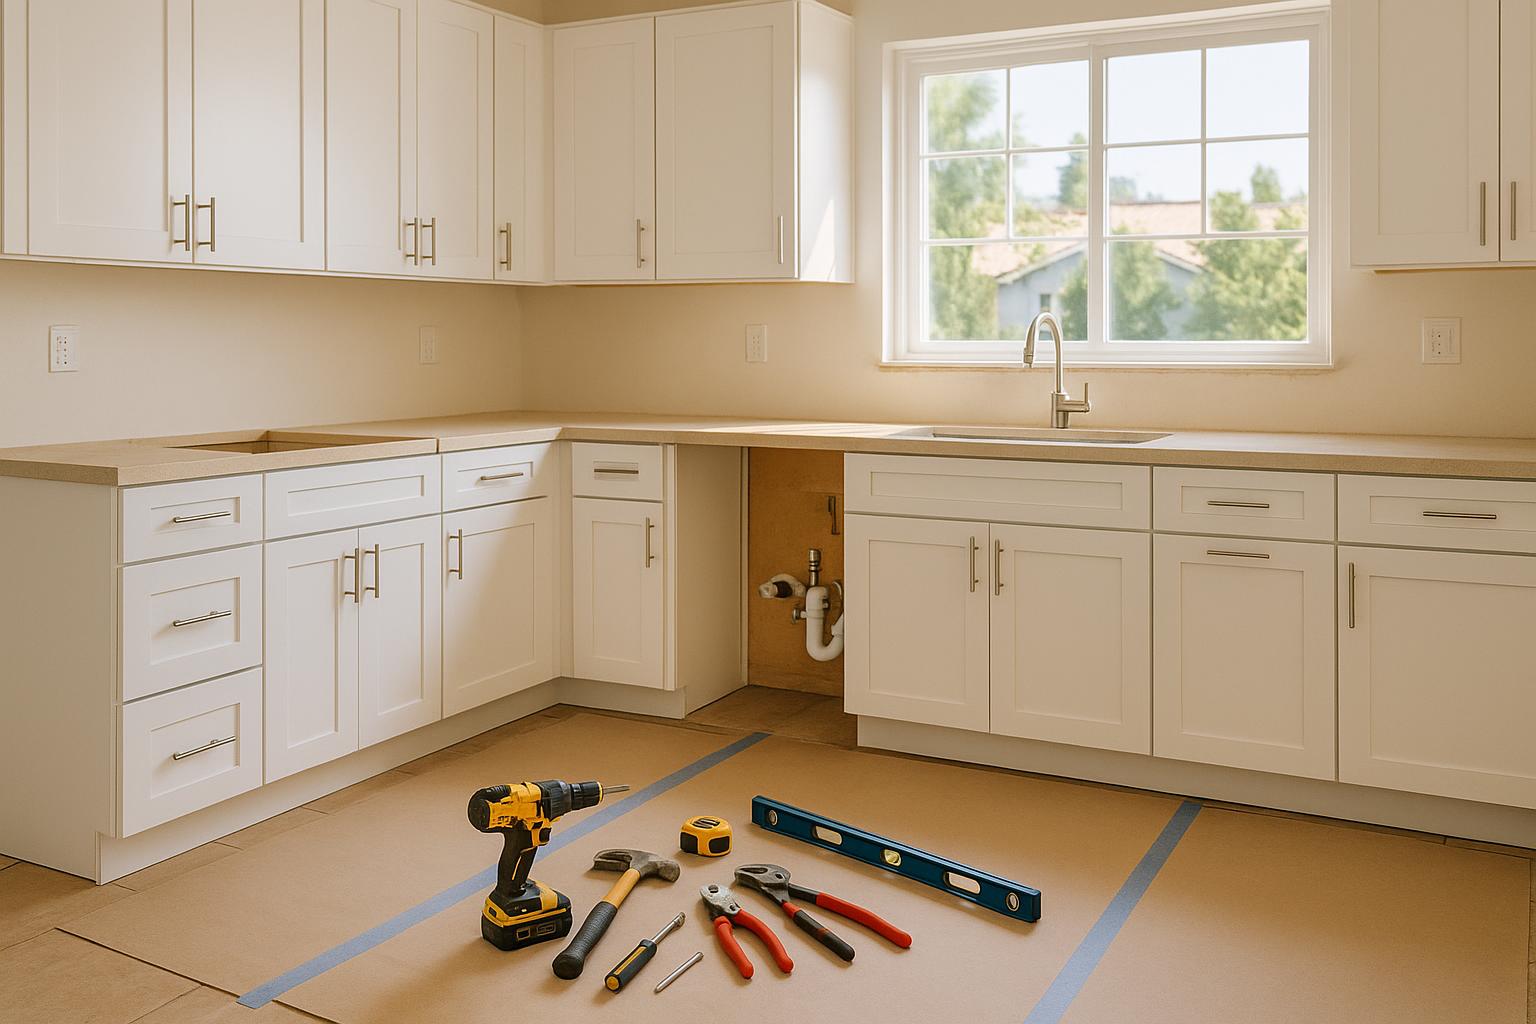
Weeks 5–6: Cabinets and Major Installations
Now things start to take shape. Cabinet installation is one of the most transformative moments in a kitchen remodel. Within a day or two, the room goes from an empty shell to something that looks like an actual kitchen.
After cabinets are set, we typically install:
- Countertop templates (with fabricated countertops arriving about a week later)
- Tile backsplash
- Flooring, if it wasn't installed earlier in the process
The order of operations matters here, and it varies depending on the materials chosen. For example, hardwood flooring is often installed before cabinets, while tile may go in after. Your contractor should explain the sequencing for your specific project.
Weeks 7–8: Countertops, Fixtures, and Appliances
Countertops are fabricated from the templates taken in the previous phase and then installed — usually in a single day. Once countertops are in, the plumber returns to connect the sink and faucet, and the electrician handles final connections for lighting, outlets, and appliances.
This is when your kitchen truly comes to life:
- Appliances are set in place and tested
- Cabinet hardware is installed
- Light fixtures go up
- Final paint touch-ups are completed
Week 8–9: Punch List and Final Walkthrough
No remodel is complete without a punch list — a detailed walkthrough where you and your contractor identify any small items that need attention. This might include a cabinet door that needs adjusting, a paint touch-up behind a fixture, or caulking that needs to be cleaned up.
At Foothill General Contractors, we schedule a formal walkthrough with every client. We go room-detail by room-detail, and we don't consider the project finished until you're completely satisfied.
So How Long Does a Kitchen Remodel Really Take?
For a typical mid-range to upscale kitchen remodel in San Diego, expect roughly eight to twelve weeks of active construction, plus the planning and material ordering phase beforehand. Smaller updates — like refacing cabinets and swapping countertops — can be done in as little as three to four weeks. Larger projects involving structural changes or high-end custom work may extend to fourteen weeks or more.
Here are the biggest factors that affect your timeline:
- Scope of work — Are you changing the layout, or keeping the same footprint?
- Material lead times — Custom cabinets and specialty tile take longer to arrive
- Permit and inspection schedules — These vary by jurisdiction and season
- Age of your home — Older homes in neighborhoods like La Jolla and Ocean Beach may need additional remediation work
- Decision-making speed — Delayed selections are one of the most common causes of project delays
How to Keep Your Remodel on Schedule
The best thing you can do as a homeowner is make decisions early and trust the process. Here are a few practical tips:
- Finalize all material selections before construction begins
- Respond to your contractor's questions quickly — even a two-day delay on a decision can push the schedule
- Build a contingency of 10–15% into both your budget and your mental timeline
- Choose a contractor who communicates proactively and provides a written schedule
At Foothill General Contractors, we provide every San Diego client with a detailed project schedule before work begins, and we send regular updates throughout the process. We believe that when homeowners know what's happening and why, the entire experience is better — from week one to the final walkthrough.
Ready to Start Planning?
If you're considering a kitchen remodel in San Diego, we'd love to talk through your project and give you a realistic timeline based on your specific goals. Contact Foothill General Contractors today for a free consultation — and take the first step toward the kitchen you've been imagining.